


Designing a Basement Remodel Around Your Space’s Purpose with JL Home Contracting

A finished basement can add some of the most useful square footage in a home, but only when it is designed for the way it will actually be used. The same open lower level could become a quiet movie room, a code-conscious rental apartment, a durable home gym, or a bright kids’ playroom. Each one needs a different plan.
That is why a successful basement remodel starts with intent. Before picking paint colors, flooring, or furniture, the purpose of the space should guide the layout, lighting, electrical plan, plumbing, storage, sound control, and finishes.
For homeowners in Elko New Market, Burnsville, and nearby Minnesota communities, JL Home Contracting can help turn a basement idea into a practical plan. The right contractor does more than build walls and install trim. They help connect the vision to the structure, systems, and details that make the room work day after day.

Start with the main function before choosing finishes
Many basement projects begin with inspiration photos. That can help set the style, but it should not lead the design. The first question should be simple.
What is this basement supposed to do better than any other room in the house?
That answer changes nearly every decision.
A movie room needs controlled light, comfortable sight lines, enough outlets for equipment, and sound management. A rental apartment needs privacy, safety features, plumbing, a kitchen or kitchenette plan, and careful attention to local requirements. A home gym needs durable flooring, ventilation, ceiling clearance, and electrical service for equipment. A playroom needs soft finishes, smart storage, visibility, and materials that can handle everyday wear.
Designing around purpose also helps prevent expensive changes later. Moving plumbing after framing begins is much harder than planning for a bathroom early. Adding recessed lighting after drywall is up can mean cutting into finished ceilings. Choosing carpet for a gym may seem cozy at first, but it can become a poor fit once weights, sweat, and equipment enter the room.
A purpose-first plan should answer questions like:
Who will use the space most often?
Will the basement be used daily, weekly, or only for guests?
Does it need a bathroom, wet bar, kitchenette, or laundry access?
Should the space feel open, private, quiet, bright, cozy, or active?
What kind of storage will keep the room usable?
Will the design need to support future changes?
A family may not need a fully separate apartment today, but roughing in plumbing for a future bathroom could make sense. A playroom may later become a teen hangout or guest suite. JL Home Contracting can help weigh those choices before construction starts, so the basement supports both current needs and possible future uses.
A movie room needs comfort, control, and sound planning
A basement is often a natural fit for a movie room. It is usually darker than the main level, more tucked away from bedrooms, and easier to make cozy. But a great viewing space does not happen by placing a big screen on the wall and calling it done.
The layout should start with the screen wall and seating position. Sight lines matter. A room that is too narrow, too shallow, or interrupted by posts may need creative planning. Built-ins, soffits, or partial walls can help shape the room without making it feel cramped.
Lighting should work in layers. Bright overhead lights are useful for cleaning, but they do not create the right feel for movies. Dimmable recessed lights, wall sconces, step lighting, or LED accent lighting can make the space more comfortable before, during, and after viewing. Switch placement also matters. Nobody wants to get up and cross the room to adjust lights mid-movie.
Electrical planning is just as important. A movie room may need outlets for:
A wall-mounted TV or projector
Speakers and subwoofers
Streaming devices
Game consoles
Reclining seats
Accent lighting
A small beverage fridge or snack area
Sound control should be part of the conversation early. Basements share framing with the rest of the home, so sound can travel through joists, ductwork, and walls. Insulation, drywall choices, door selection, and careful sealing can all help reduce noise transfer. The goal is not always full soundproofing. Often, the goal is simple: let people enjoy a movie downstairs without shaking the rooms above.
Moisture-resistant planning still matters, even in a cozy entertainment space. Minnesota basements deal with seasonal changes, snowmelt, and humidity. Flooring, wall materials, and ventilation should be selected with lower-level conditions in mind.

A rental apartment needs privacy, plumbing, and code-aware planning
Turning a basement into a rental apartment or in-law suite is a much different project than finishing a family recreation room. The design needs to feel livable, private, and safe. It also needs to respect local rules.
For homeowners considering rental use in Elko New Market, Burnsville, or nearby areas, early planning is essential. Requirements can vary by city and by the specific use of the space. A contractor can help identify what questions to ask, but homeowners should also confirm zoning, permitting, and rental regulations with the local authority.
A basement apartment often needs several key features:
A safe bedroom layout
Bedrooms in basements typically require proper egress. That often means an egress window or approved exit route. Window size, height, and access wells matter. This should be addressed before walls and finishes are planned.
A functional bathroom
Adding a bathroom can greatly improve comfort and privacy, but it requires careful plumbing planning. Drain locations, ceiling height, venting, and whether a pump system is needed all affect cost and layout.
A kitchen or kitchenette area
A kitchenette may need dedicated electrical circuits, plumbing, ventilation, durable surfaces, and enough clearance to use the space comfortably. Even a simple setup with a sink, small refrigerator, and microwave requires planning.
Separation from the rest of the home
Privacy can come from a separate entrance, a well-placed door, sound insulation, and a layout that does not force guests or tenants through family areas. Fire separation and safety requirements may also apply, depending on the project.
Heating, cooling, and ventilation
Basements can feel cooler than upper floors. A comfortable apartment needs steady temperature control and fresh air movement. This may involve evaluating the existing HVAC system or adding supplemental options.
A rental-focused basement should also include smart storage. A small apartment can feel cluttered quickly without closets, shelving, or built-in storage zones. Good design makes the space feel independent, not improvised.
JL Home Contracting can help homeowners think through these layers before work begins. The team can assess what is realistic within the existing basement footprint, help plan framing and mechanical routes, and coordinate the sequence of work so plumbing, electrical, insulation, and finishes come together in the right order.
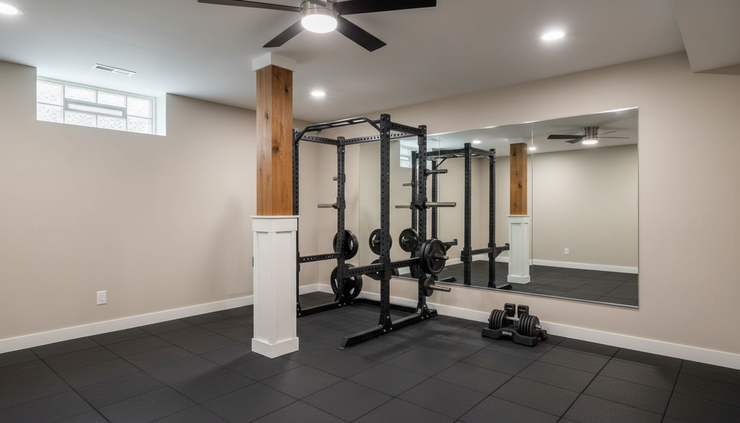
A home gym needs durability, airflow, and room to move
A basement home gym sounds simple. Clear some space, add equipment, and start working out. In practice, gyms put unique stress on a room.
Flooring is one of the biggest choices. Standard carpet is rarely the best fit for heavy equipment. Thin vinyl may not hold up well under weight benches or dropped dumbbells. Rubber flooring, heavy-duty luxury vinyl, or a mixed-floor approach may work better depending on the equipment and training style.
Ceiling height also matters. Treadmills, rowing machines, squat racks, and overhead lifts all need clearance. Basements often have beams, ducts, pipes, and low spots that affect where equipment can go. Planning around those obstacles can make the difference between a gym that feels open and one that feels awkward.
A gym may need extra electrical planning too. Cardio machines, wall-mounted TVs, fans, speakers, and charging stations can quickly use available outlets. Placing outlets in the right locations reduces cords across the floor, which improves both appearance and safety.
Ventilation deserves attention. Exercise creates heat and moisture. Without good air movement, the room can feel stuffy. Depending on the home, solutions may include improved HVAC supply and return placement, ceiling fans, dehumidification, or other ventilation upgrades.
Wall protection is another practical detail. Mirrors, impact-resistant wall surfaces, mounted storage, and reinforced areas for racks or accessories should be planned before drywall and paint. If the gym will share space with storage or utilities, the layout should create clean zones so equipment does not drift into walkways.
A kids’ playroom needs visibility, storage, and forgiving materials
A basement playroom has a different goal. It should be safe, flexible, easy to clean, and comfortable enough for long stretches of play. It should also help keep toys from taking over the rest of the home.
The best playroom layouts usually balance open floor space with built-in organization. Kids need room to move, build, spread out, and imagine. Parents and caregivers need places to put everything away.
Storage should match the way the room will be used. Deep closets are useful for seasonal toys and bulky items. Open shelving works well for books, bins, and games. Built-in benches can provide seating and hidden storage. If the basement will also serve as a family room, storage helps the space reset quickly after playtime.
Lighting should be bright and even. Unlike a movie room, a playroom should avoid dark corners. Recessed lighting, flush-mount fixtures, and durable switch locations can make the room feel welcoming. If windows are small, paint color and light placement become even more important.
Flooring should be comfortable but practical. Carpet can be soft, but it may not handle spills as well as other options. Luxury vinyl plank with a large area rug can offer a good mix of durability and comfort. For younger children, softer zones can be layered into the layout without committing the entire basement to one material.
Safety details should guide the design. Covered outlets, stair gates where needed, rounded edges, secure shelving, and clear sightlines all matter. Mechanical rooms, sump areas, and storage spaces should be separated with doors or walls so children stay out of places that are not meant for play.
A good playroom can also grow with the family. The craft table may become a homework station. Toy shelves may become game storage. An open play zone may become a teen lounge. Planning flexibility into the basement saves the room from feeling outdated too soon.
The best basements solve system issues before style choices
No matter the purpose, every basement project depends on the systems behind the walls. The prettiest room will disappoint if it feels damp, lacks outlets, has poor lighting, or ignores ceiling height.
Before finishing a basement, a contractor should look closely at the existing conditions. That includes foundation signs, moisture concerns, floor slope, drain access, sump pump location, ductwork, electrical panel capacity, plumbing routes, insulation needs, and stair clearance.
Basements in Minnesota need special care because of the climate. Cold winters, spring thaw, and summer humidity can all affect lower-level comfort. Moisture management is not a finishing touch. It belongs near the start of the planning process.
A clear project plan should include:
How rooms will be framed around posts, beams, and utilities
Where soffits are needed and how they will affect ceiling height
Which walls need insulation
How lighting will be controlled in each zone
Where outlets, switches, and data connections belong
Whether plumbing rough-ins are present or need to be added
How mechanical spaces will stay accessible
Which permits may be required for the work
This is where JL Home Contracting can provide real value. A homeowner may know what they want the basement to become, but a contractor helps translate that goal into buildable steps. That includes setting priorities, spotting hidden challenges, coordinating trades, and keeping the finished space aligned with the original purpose.
A movie room should not inherit the lighting plan of a storage room. A rental apartment should not be treated like a casual hangout. A gym should not be finished with fragile materials. A playroom should not ignore storage and visibility. Each use asks different questions, and the answers shape the design.

JL Home Contracting helps connect the idea to the build
The best basement designs are practical from the start. They respect the home’s structure, the family’s routines, and the purpose of the space. That kind of planning reduces guesswork once construction begins.
JL Home Contracting of Elko New Market can assist with basement planning and remodeling for homeowners who want their lower level to feel intentional, comfortable, and well built. Whether the project is near Elko New Market, Burnsville, or a surrounding community, the process should begin with a clear conversation about how the space will be used.
From there, the right plan can take shape. Walls can be placed where they support flow. Lighting can match the room’s mood and function. Plumbing can be planned before it becomes a costly change. Materials can be chosen for real life rather than just appearance.
A finished basement should not feel like leftover square footage. It should feel like a natural extension of the home, designed for a clear purpose and built to support it. When function leads the design, every choice becomes easier, and the finished result works better for years to come.


Comments